Loading and movement
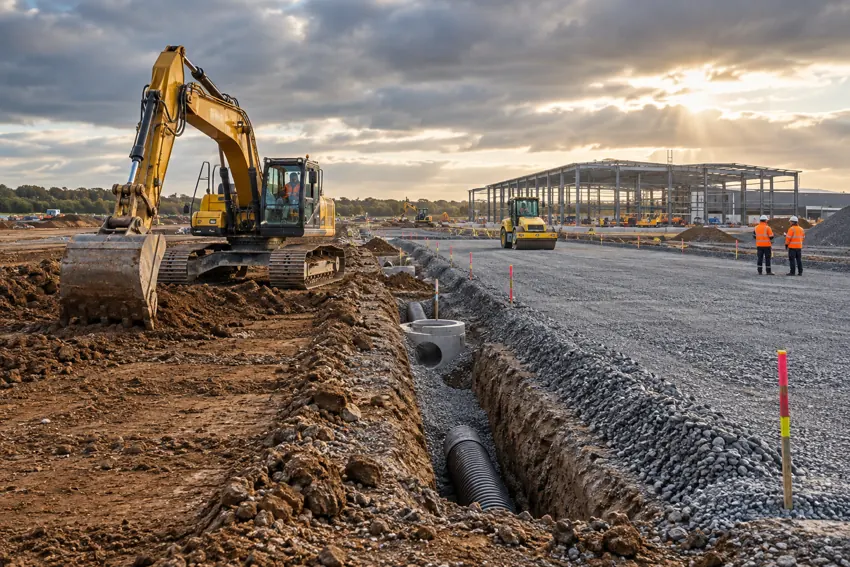
The intended vehicles and turning areas inform the pavement design and the details at entrances and loading points.
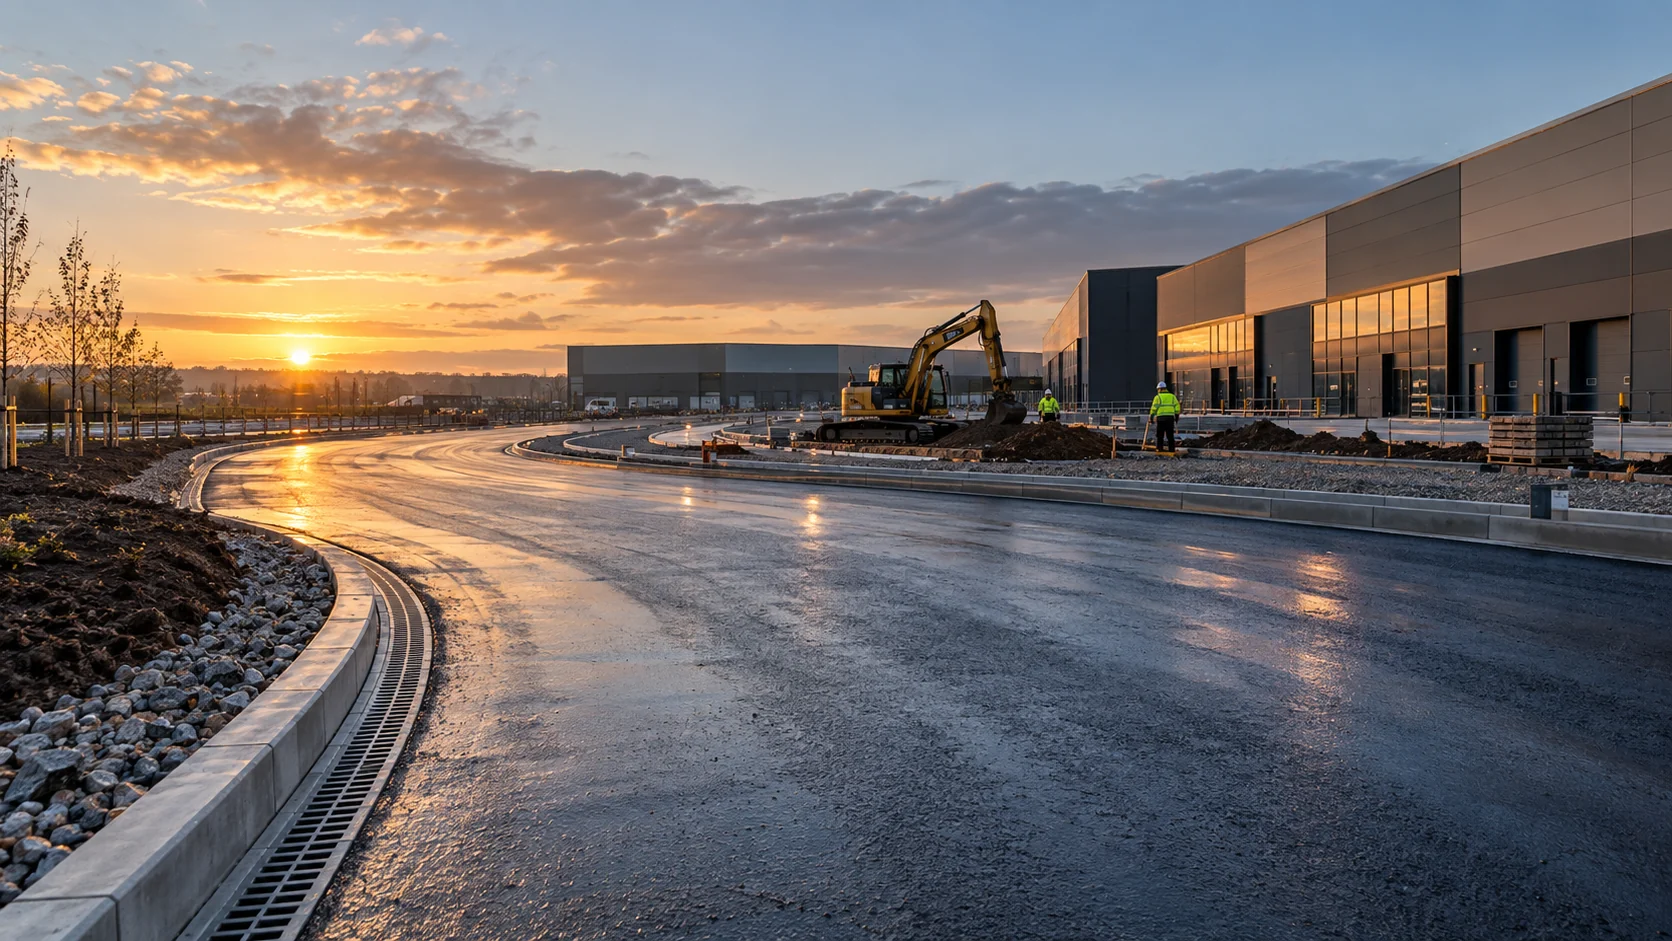
New and altered car parks, access roads, kerbs, drainage and durable external surfaces.
Vehicle areas have to work as a complete system: levels, drainage, edge restraints, foundations and finish. We bring those elements into one coordinated civils package for commercial and industrial sites.
New bays, extensions and hardstanding need a build-up and surface water route suited to the vehicles that will use them.
Explore the scope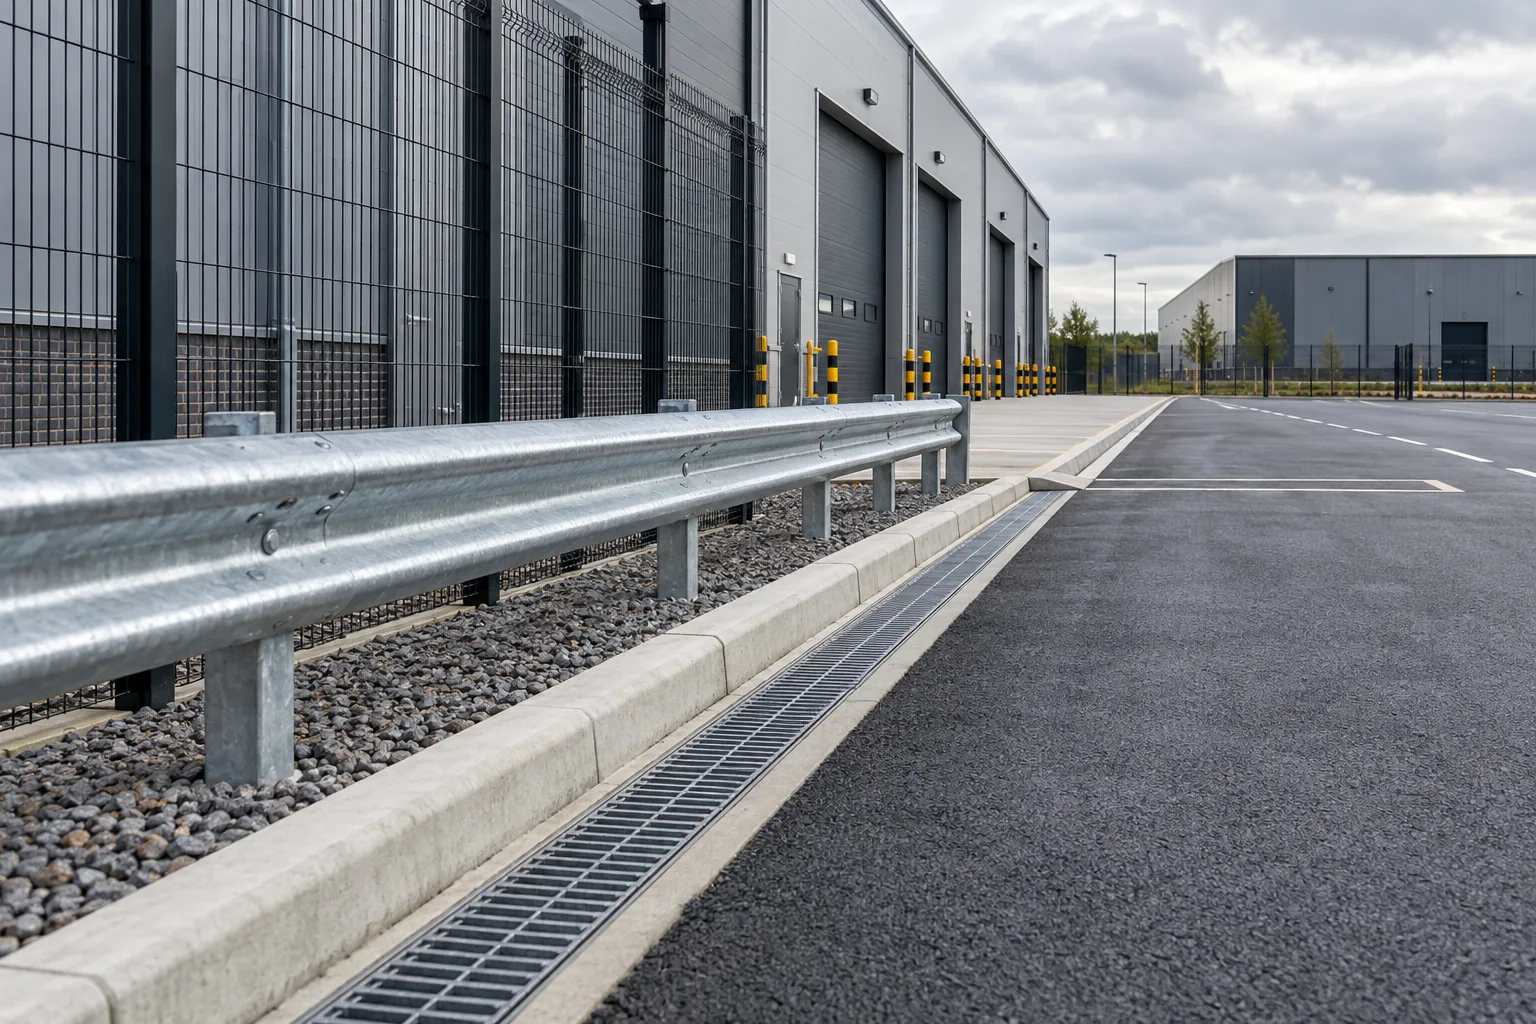
 The work in detail
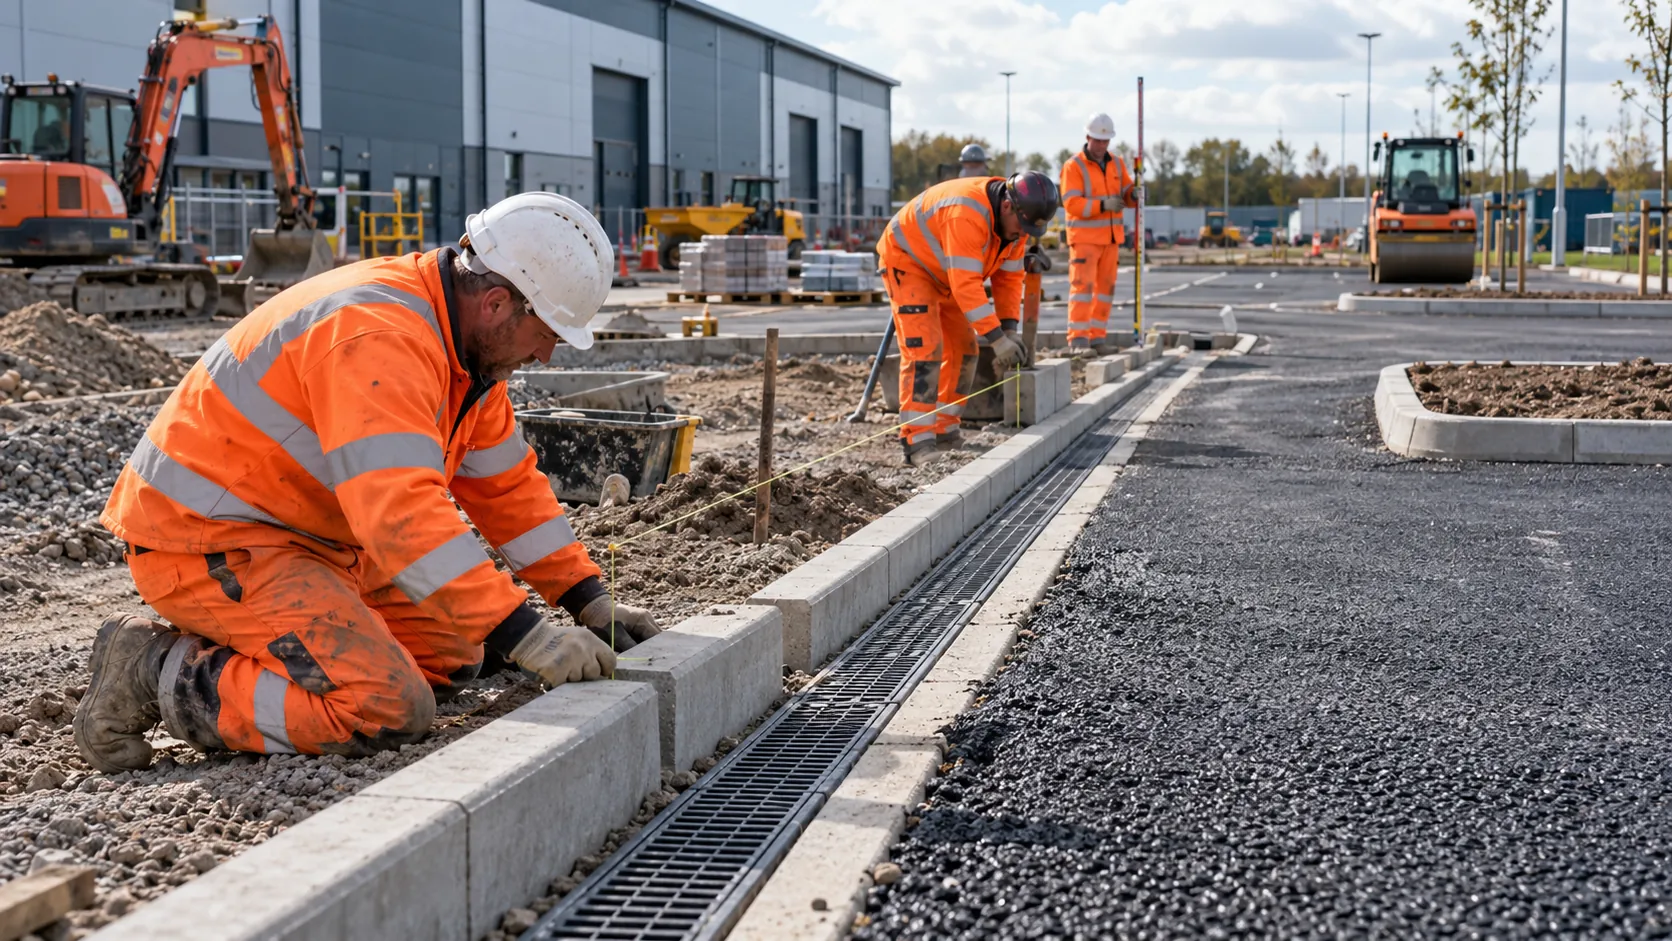
A vehicle surface is a connected system rather than a layer of tarmac. Formation, sub base, falls, drainage, kerbs and the final surface all need to suit the vehicles that will use it. We can scope new car parks, extensions, reconfiguration and hardstanding for warehouse, retail and industrial sites.
The intended vehicles and turning areas inform the pavement design and the details at entrances and loading points.
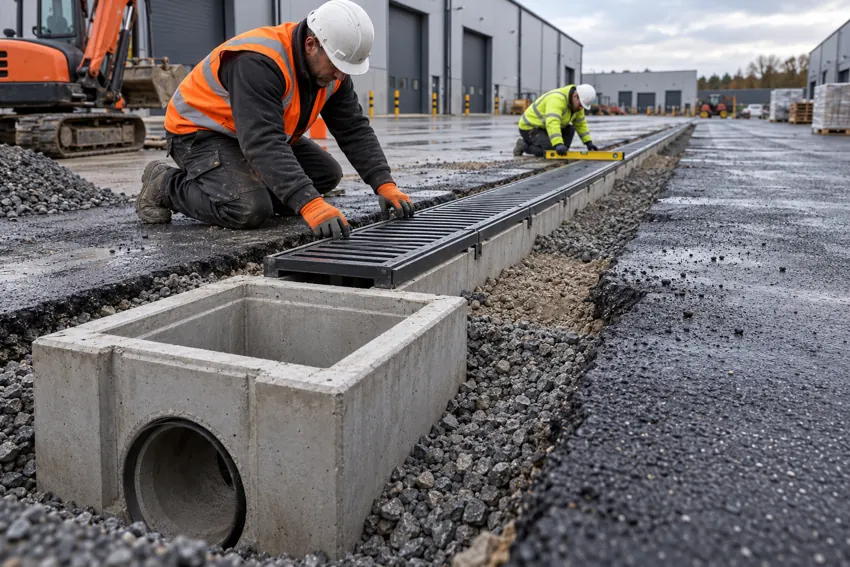
Falls, channels and gullies need to work with thresholds, bays and pedestrian routes.
Where a site stays operational, work zones and temporary routes need to be considered before construction begins.
Final quantities, specifications and design responsibilities are agreed from the information for each site.
Formation, sub base, edging and surfacing interfaces for new or reconfigured bays.
Preparation for loading, circulation and storage areas subject to the agreed design and loading.
Kerb lines, transitions, pedestrian interfaces and access improvements.
Falls, gullies and channel drainage integrated into the vehicle area design.
Send the area, current layout, intended vehicle use and any drainage information. We will help scope a practical route to delivery.
Yes. An enquiry can cover an extension, reconfiguration, local repairs or a complete new car park package.
Phasing can be planned around operational access once the site and programme are understood.
Tell us the location, the work and your target dates. Drawings and measurements help, but a short description is enough to begin.
Call 0208 050 7207Share what you know about the site and we’ll take it from there.
See the other works that commonly meet this package on site.