Design loads
Equipment, racking, traffic and fixed protection have different loading and fixing requirements.
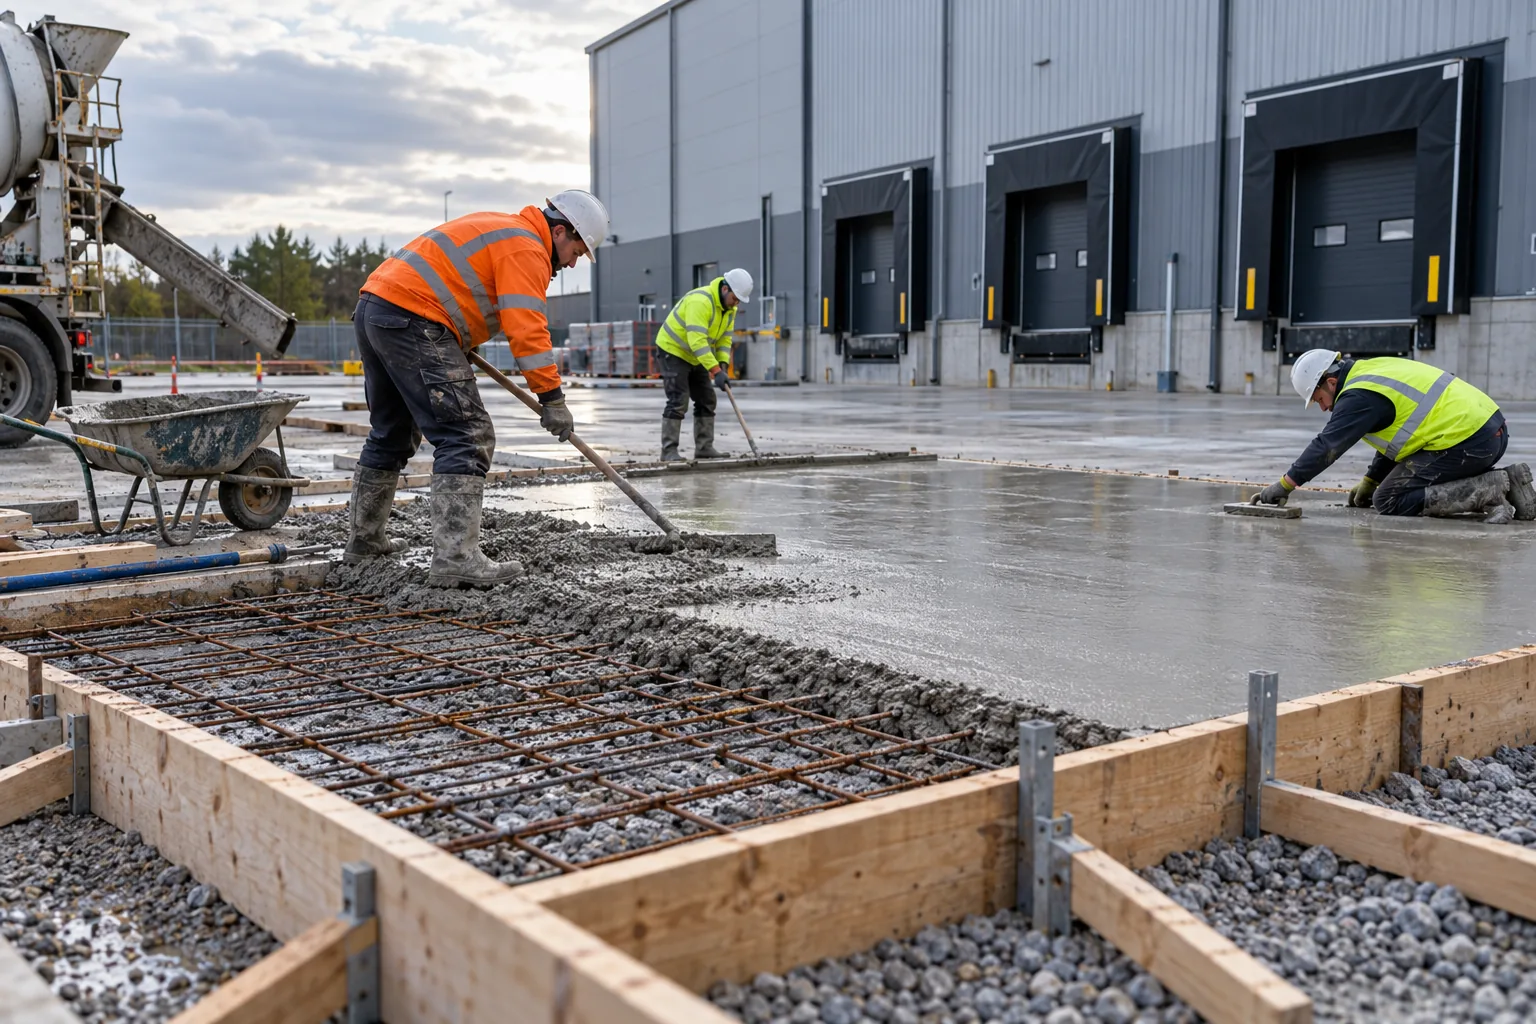
Concrete pads, reinforced bases, slabs and plinths for plant, vehicle and external works.
From a discrete plant base to a larger external slab, concrete only performs as intended when the ground, reinforcement, joints and finish fit the design. We put those details at the centre of the scope.
Dimensions, reinforcement, service penetrations and finish are resolved against the issued drawings before the pour.
Explore the scope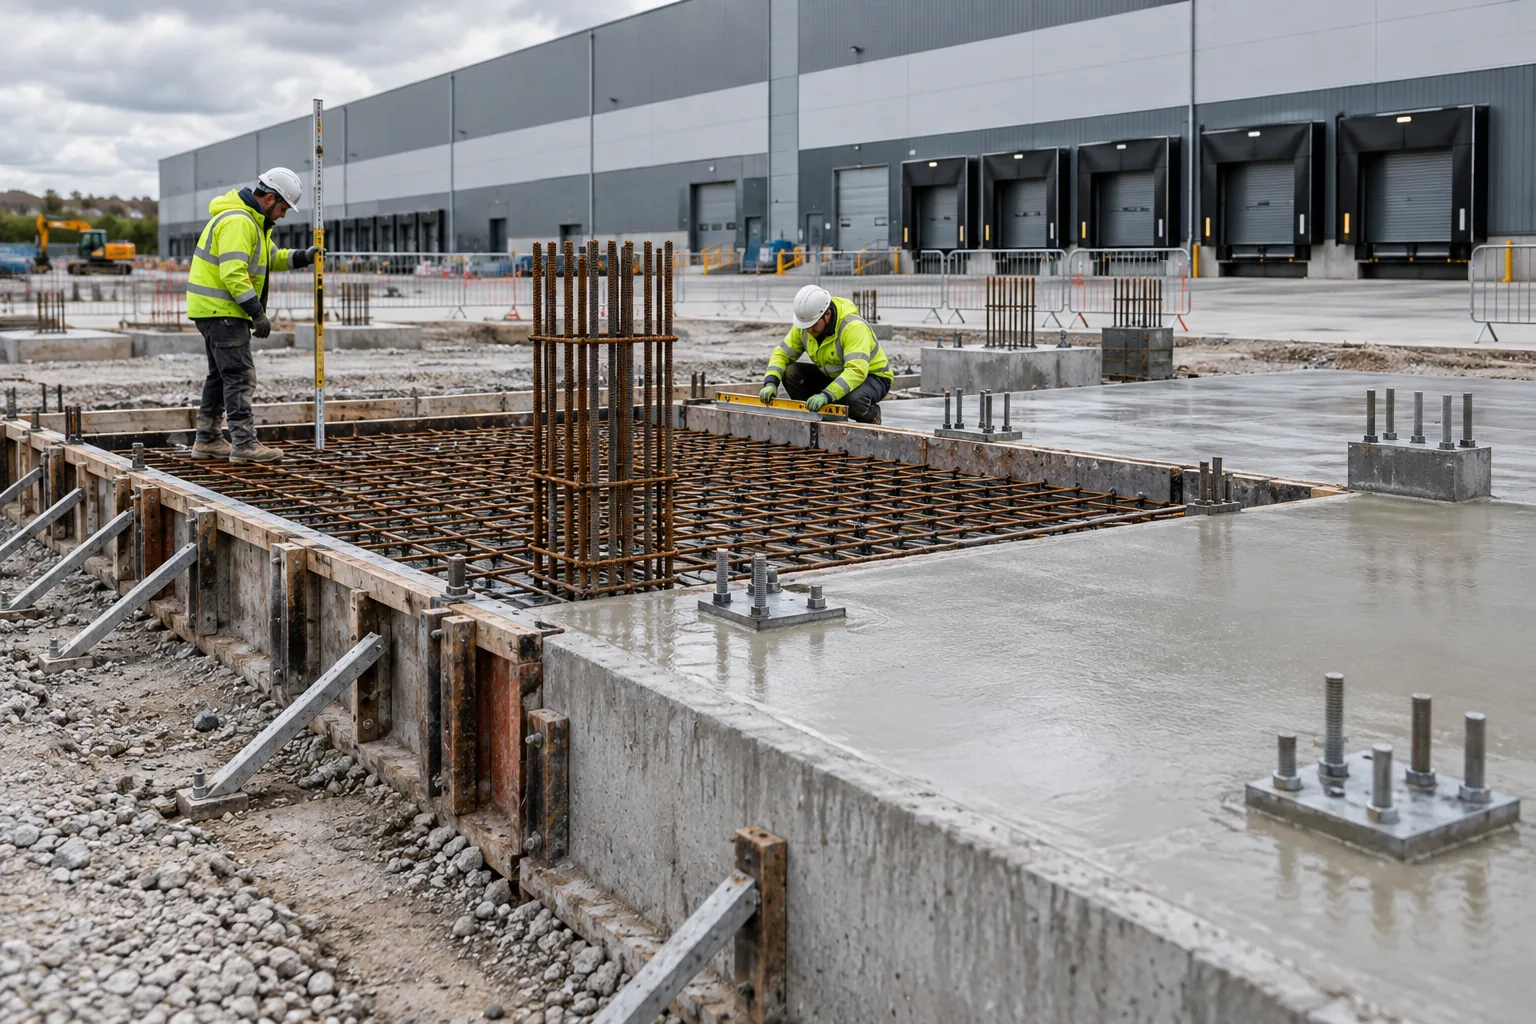
 The work in detail
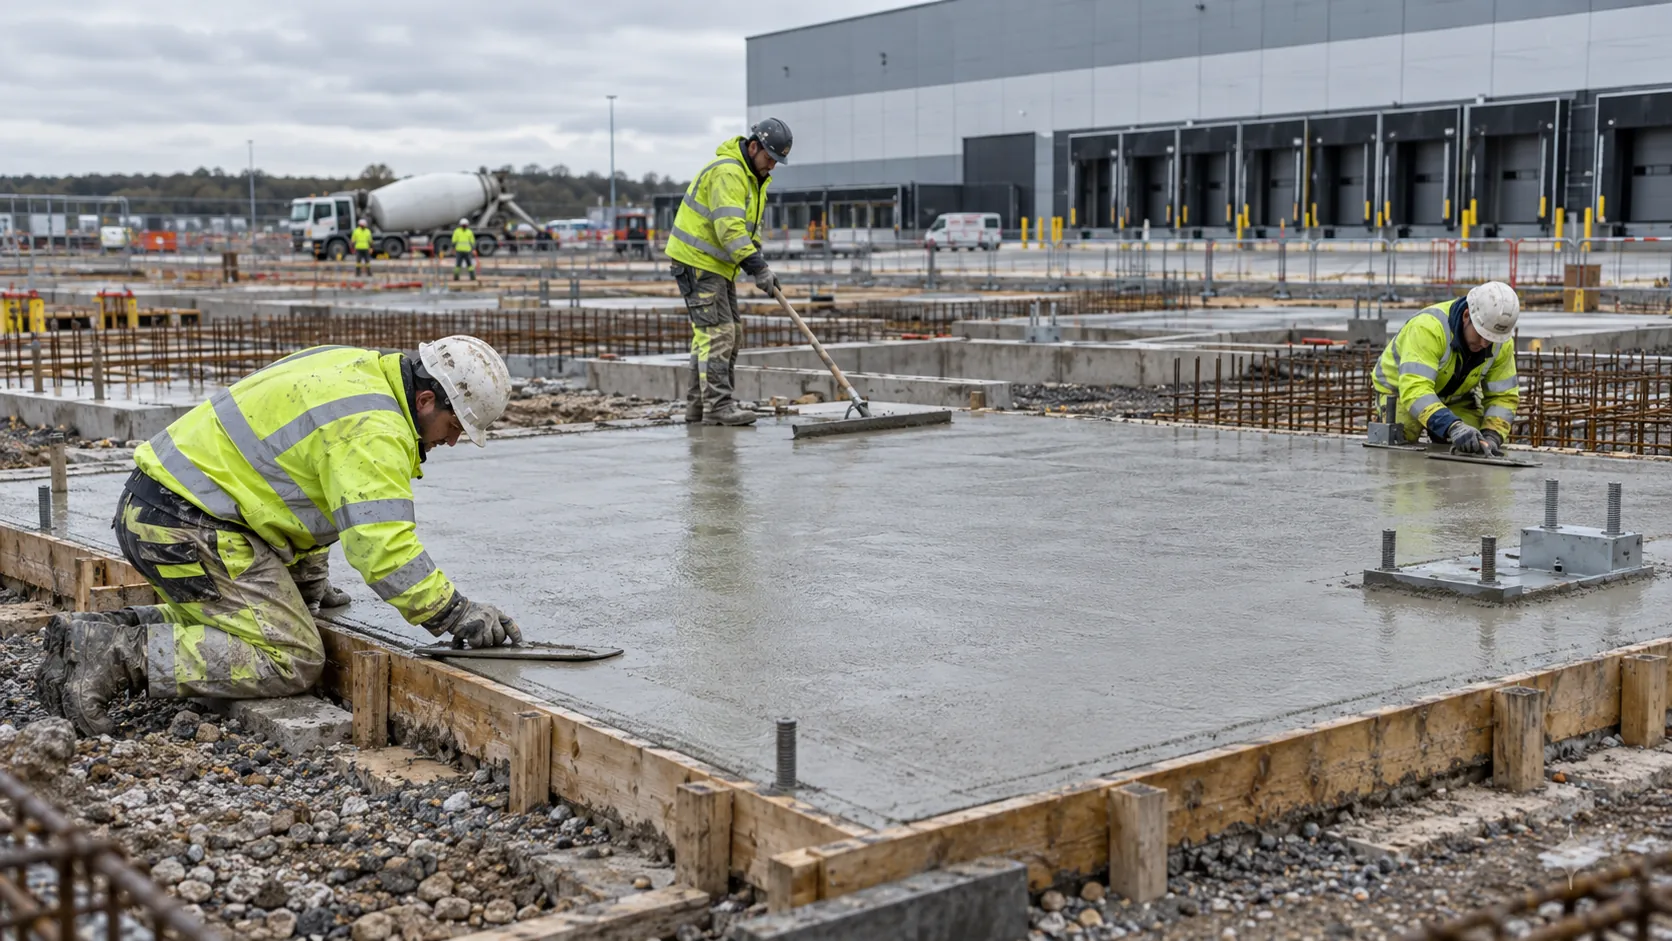
Concrete pads, slabs and plinths are defined by what they carry and how they connect to the site. The dimensions, ground preparation, reinforcement, finish and joints should follow the issued structural details. This can be a focused equipment base or part of a larger package with drainage, barriers and external surfaces.
Equipment, racking, traffic and fixed protection have different loading and fixing requirements.
Formwork, reinforcement, service penetrations and pour access need room in the programme and on the ground.
Thresholds, falls, joints and adjacent surfaces determine whether the finished element works in use.
Final quantities, specifications and design responsibilities are agreed from the information for each site.
Bases and plinths for site equipment to issued dimensions and loading details.
Formwork, reinforcement and pour coordination for commercial external areas.
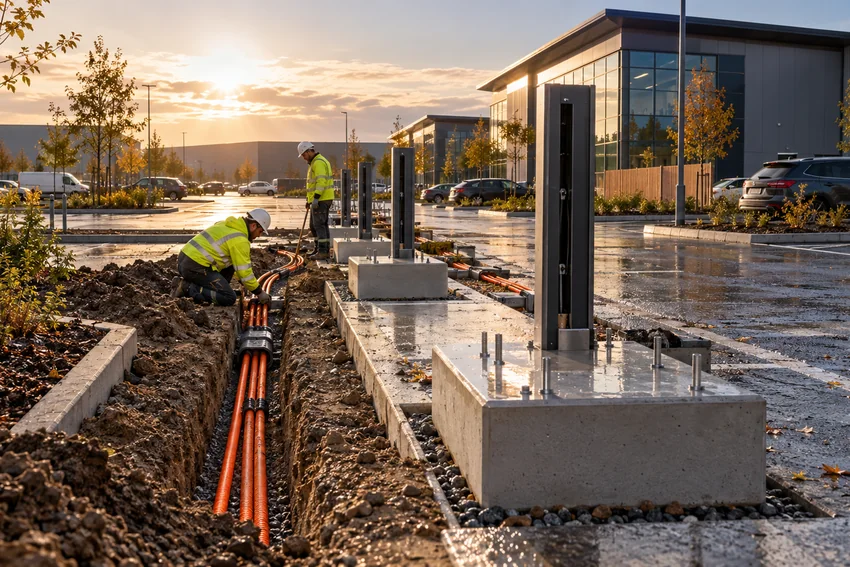
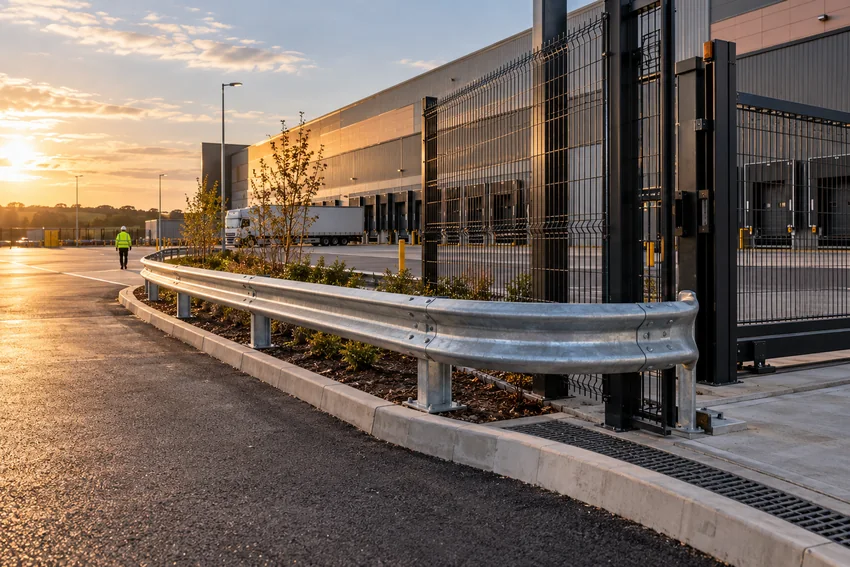
Concrete elements that connect with drainage, barriers, fencing and other external works.
Attention to levels, edges and service penetrations for the intended use.
Provide dimensions, loading information and any engineering drawings so the concrete package can be defined accurately.
Yes. Issued drawings and specifications are the basis for scoping reinforcement, dimensions and finish.
Send the location, dimensions and programme. We can assess whether the work fits a focused package or wider site scope.
Tell us the location, the work and your target dates. Drawings and measurements help, but a short description is enough to begin.
Call 0208 050 7207Share what you know about the site and we’ll take it from there.
See the other works that commonly meet this package on site.