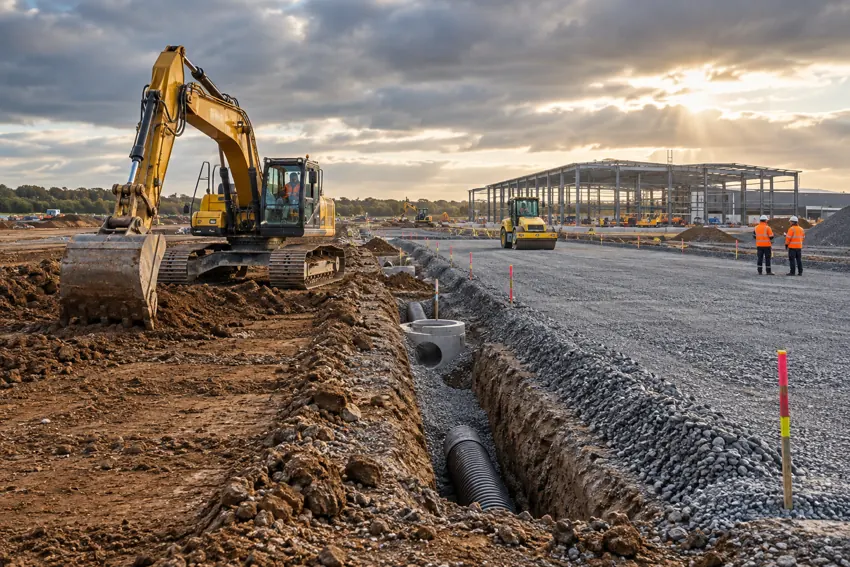
Route coordination
Existing utilities, trench crossings and the electrical design determine where ducts and chambers can sensibly go.
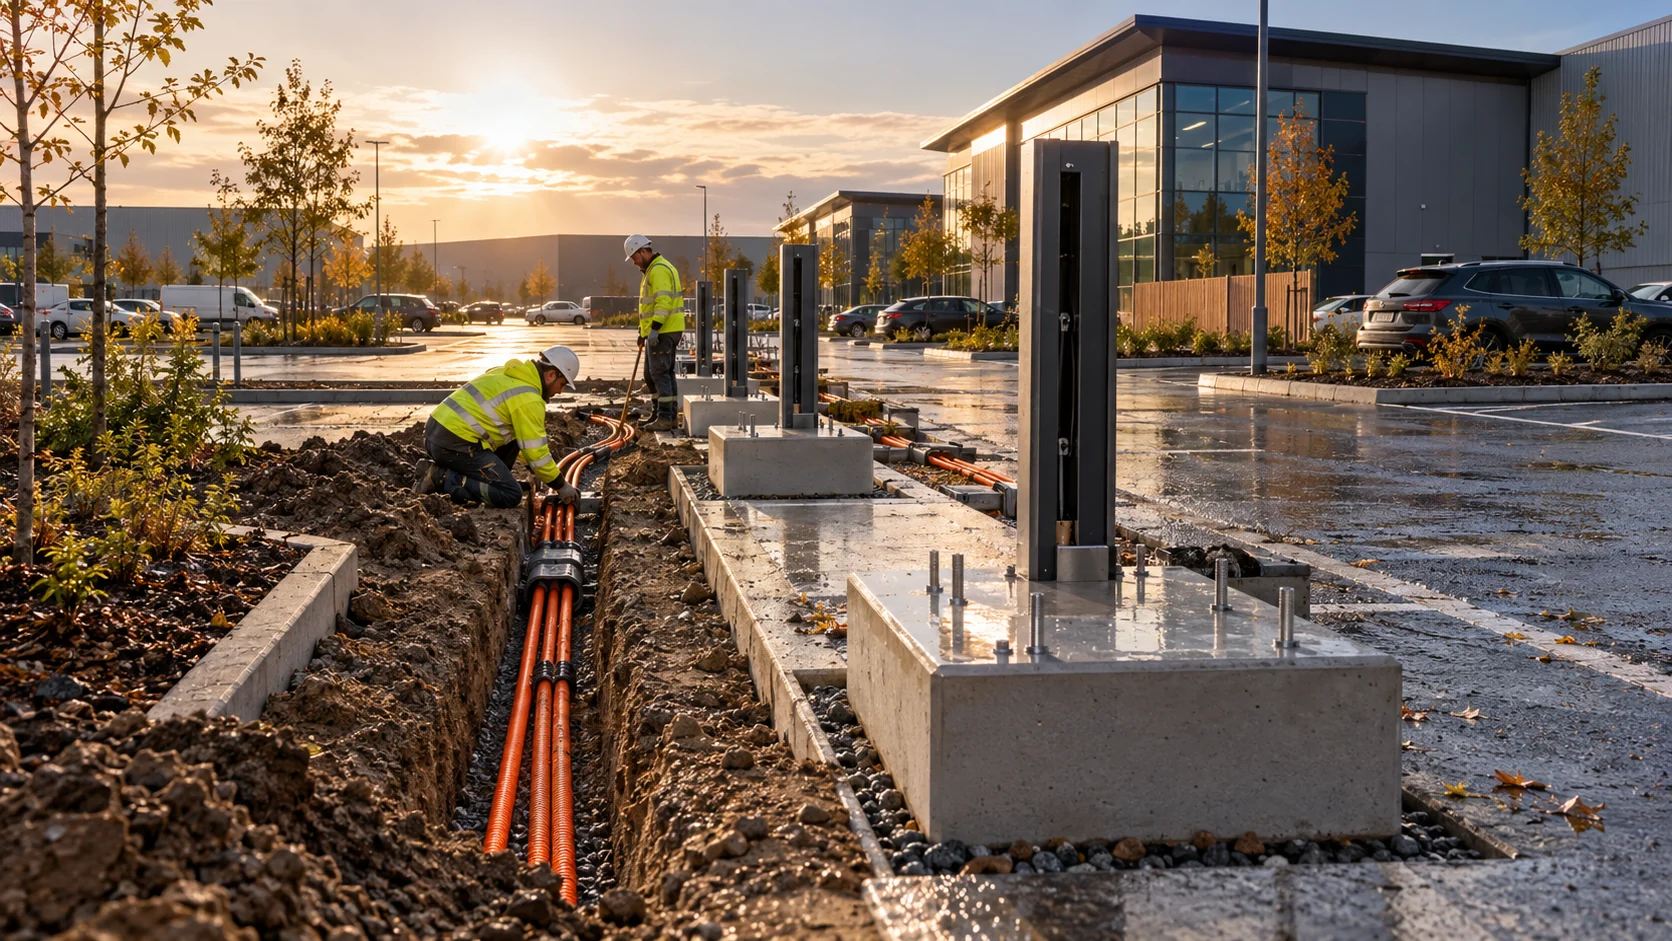
Trenching, ducting, charger bases, feeder routes, bay preparation and careful reinstatement.
A charging installation is only as practical as its cable routes and finished ground. We deliver the civils package around the electrical design: trenches, ducts, foundations, protection and reinstatement across commercial sites.
Trench routes and charger bases have to fit the electrical design, existing services and the surface that will be handed back.
Explore the scope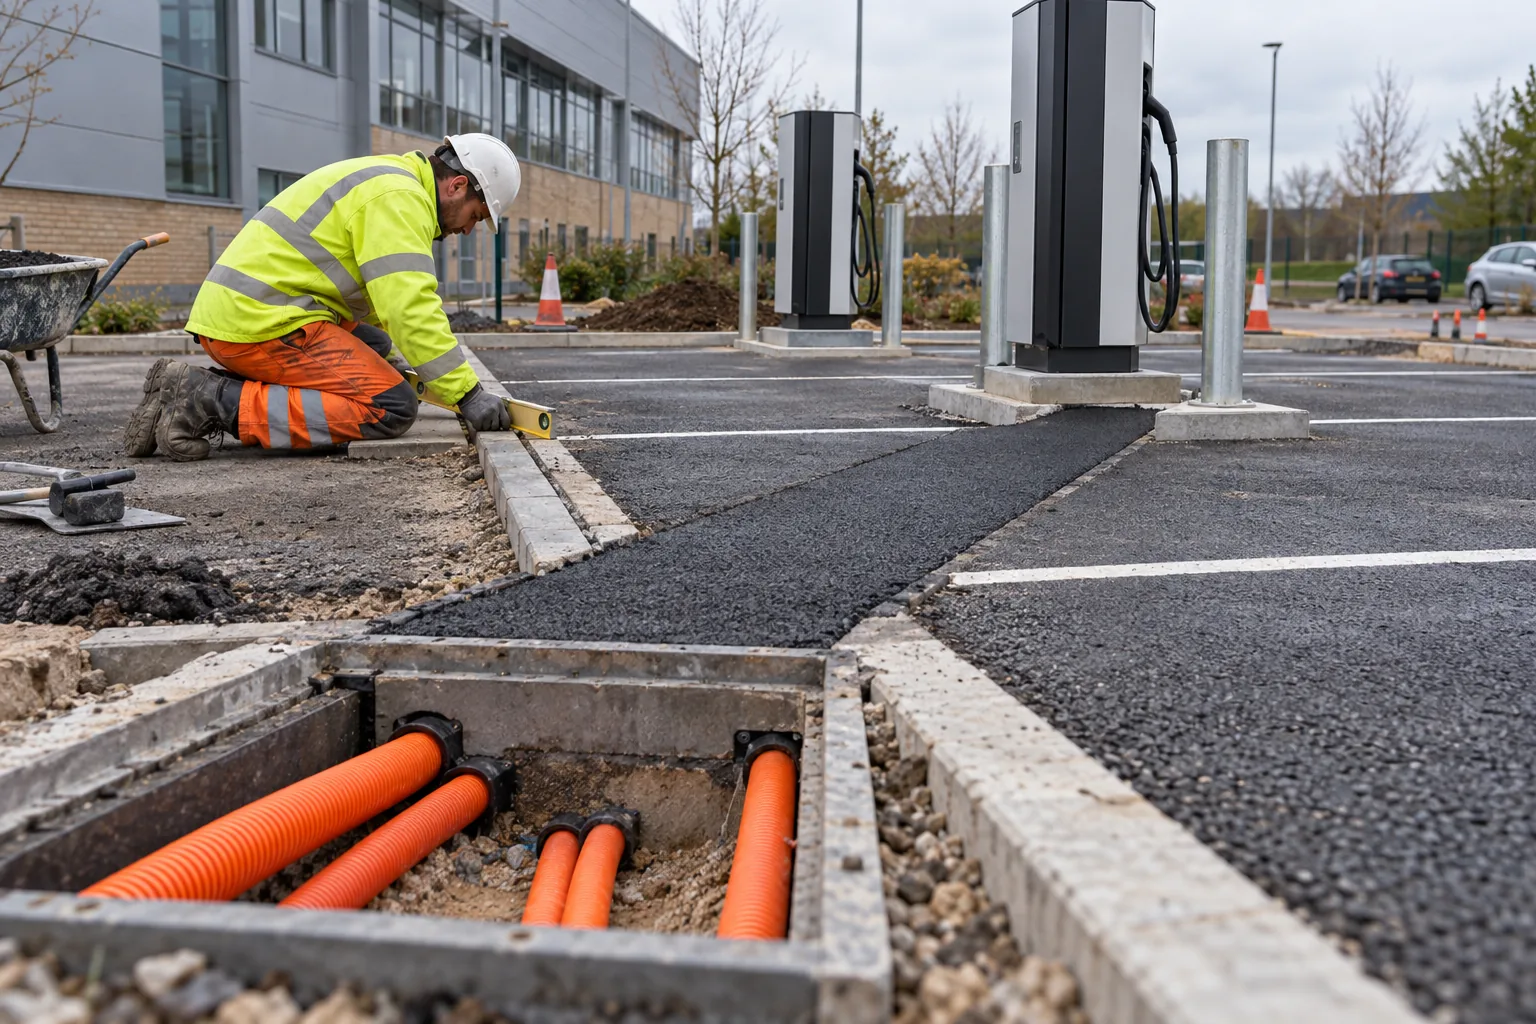
 The work in detail
Commercial charge points need a route from the electrical supply to each charger position. The civils scope covers safe excavation, ducts and chambers, equipment foundations, bay interfaces and reinstatement. It should follow the electrical designer’s route, cable requirements and charger manufacturer details.
Existing utilities, trench crossings and the electrical design determine where ducts and chambers can sensibly go.
Charger plinths and protection details need the correct dimensions and positions from the selected equipment.
Reinstatement should restore vehicle and pedestrian movement around bays, kerbs and accessible routes.
Final quantities, specifications and design responsibilities are agreed from the information for each site.
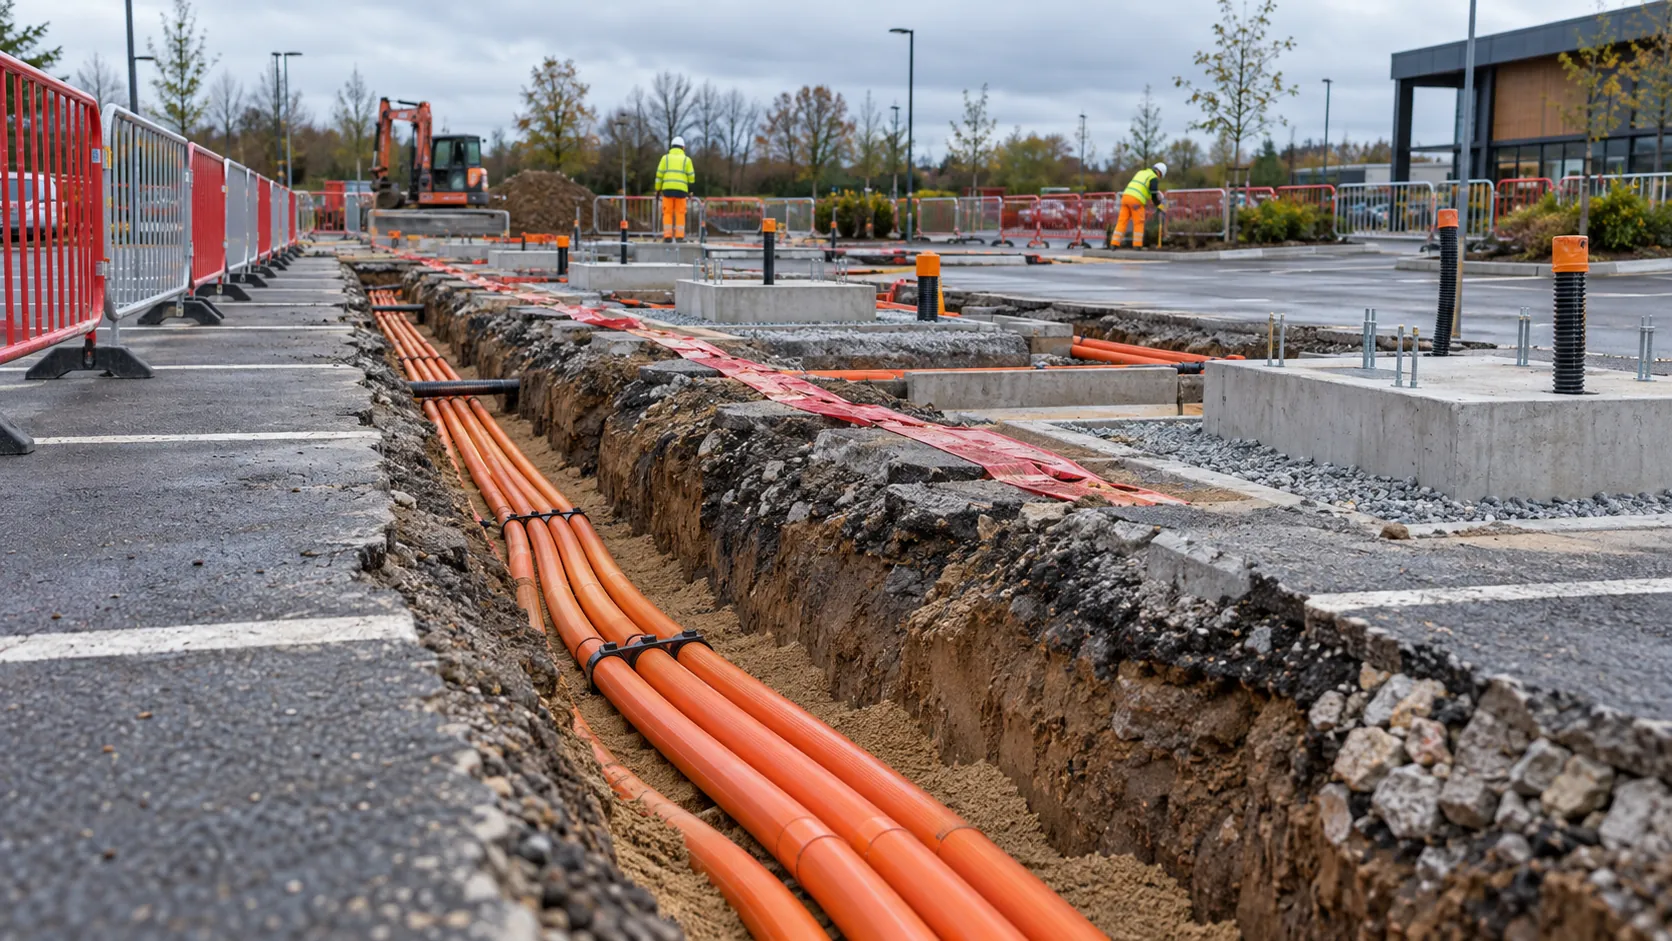
Excavation and preparation for agreed feeder routes between supply, distribution and charge points.
Duct routes and access arrangements to the project specification and coordination requirements.
Concrete pads and plinth preparation for charging equipment, subject to manufacturer details.
Surface make good, kerb and bay interfaces and a clean finish around the completed civils package.
Share charger quantities, site plan, supply location and electrical contractor details. We can coordinate the civils scope around those interfaces.
This page covers the civils work. Charger supply and electrical installation can be coordinated with the appointed specialist and agreed project scope.
They can be assessed for a phased approach. Existing services, customer access and safe segregation shape the plan.
Tell us the location, the work and your target dates. Drawings and measurements help, but a short description is enough to begin.
Call 0208 050 7207Share what you know about the site and we’ll take it from there.
See the other works that commonly meet this package on site.